

Structural movement and masonry
- Subsidence, settlement, heave and differential movement
- Cracking, bowing or bulging masonry and inadequate lateral restraint
- Wall-tie deterioration, defective bonding and weathered brickwork
When a particular building problem needs investigating, an independent inspection can help establish what the evidence indicates, identify relevant limitations and recommend proportionate next steps.
Explore a building
Explore the exterior and exposed construction of a typical home. Select a marker or an illustrated building element to see potential defects and how we investigate.

One house is illustrated throughout, so the exterior and internal elements occupy consistent positions. Tabs filter the photographic element cards; every marker on the house remains clickable. These are examples of potential defects, not survey findings. Specialist testing depends on the agreed inspection scope.
Building pathology
Defects are rarely confined to one material or building element. We consider the reported symptoms, the form of construction and the available evidence. The following are examples of issues that can form the subject of an agreed specific defect instruction, not a checklist automatically included in every inspection.
From previous inspections
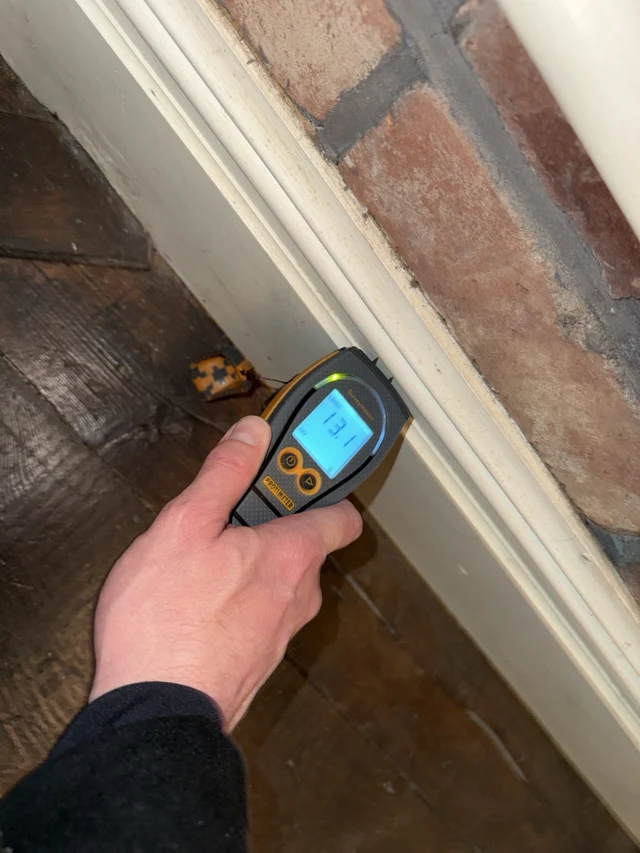
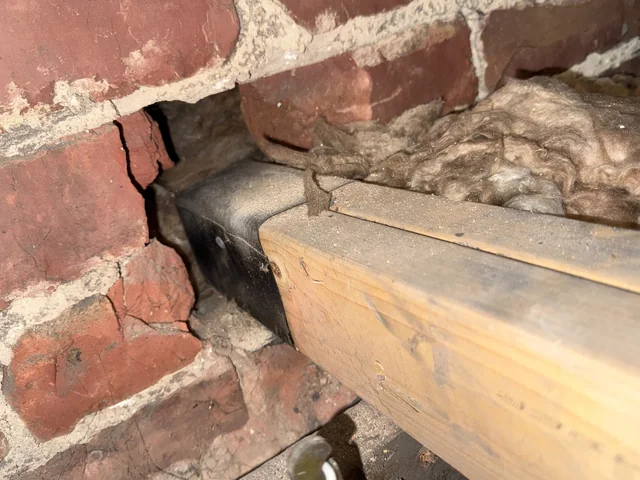
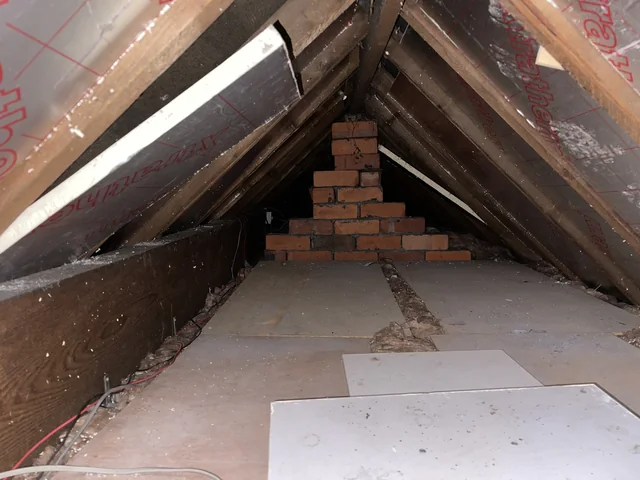
These are genuine inspection photographs. They help illustrate the types of construction details considered during an investigation; they should not be treated as a diagnosis of any other property.
Our approach
We agree the issue to be assessed and consider relevant history, previous repairs, photographs and any available reports or drawings.
We assess accessible building elements, defect patterns and related conditions. Moisture readings or isolated cracks are interpreted in context, not treated as proof of a particular cause.
Our report sets out observations, the opinion supported by the evidence, relevant limitations and proportionate recommendations for repair or further investigation.
A specific defect inspection examines the issue agreed at instruction. It is not a general assessment of the whole property. If you are buying a home and require an overview of its condition, a broader survey may be more appropriate.
See our RICS Home Survey Level 2 and RICS Home Survey Level 3 services.
Concealed construction, continuing structural movement or difficult-to-trace water ingress can require monitoring, opening-up or specialist testing. Structural calculations, electrical inspections and mechanical-system performance checks are not assumed to be part of a visual building defect inspection.
If the instruction concerns a dispute, housing disrepair or litigation, please tell us before appointment so the reporting requirements can be agreed separately.
Frequently asked questions
Not necessarily. Cracking can have several causes. We assess the pattern and wider evidence and explain whether monitoring, opening-up or structural engineering advice is appropriate.
No. Readings need to be interpreted alongside moisture distribution, the materials tested, possible salt contamination and relevant building conditions. Further testing may be needed.
The report explains appropriate next steps supported by the inspection. Where the cause remains uncertain, establishing it before specifying remedial works may be the most proportionate recommendation.
We can consider their visible impact on the building fabric and associated construction details. Electrical safety, heating performance and certification require appropriately qualified specialists.
Send the property address, a description of the concern, relevant photographs and the history of any previous investigations or repairs. Mention any insurance claim or dispute so the correct scope can be agreed.
Tell us what you have observed so we can agree the appropriate inspection and reporting scope.